
SIGN UP Login/Register
17104 Crossgate Drive, Jupiter, FL 33477 Photo
New
Coming Soon
17104 Crossgate Drive, Jupiter, FL 33477 Photo
New
Coming Soon
17104 Crossgate Drive, Jupiter, FL 33477 Photo

20 Total Photos [Click to View All]

17104 Crossgate Drive Jupiter, FL 33477
$2,350,000
  • Beds
    4
  • Baths
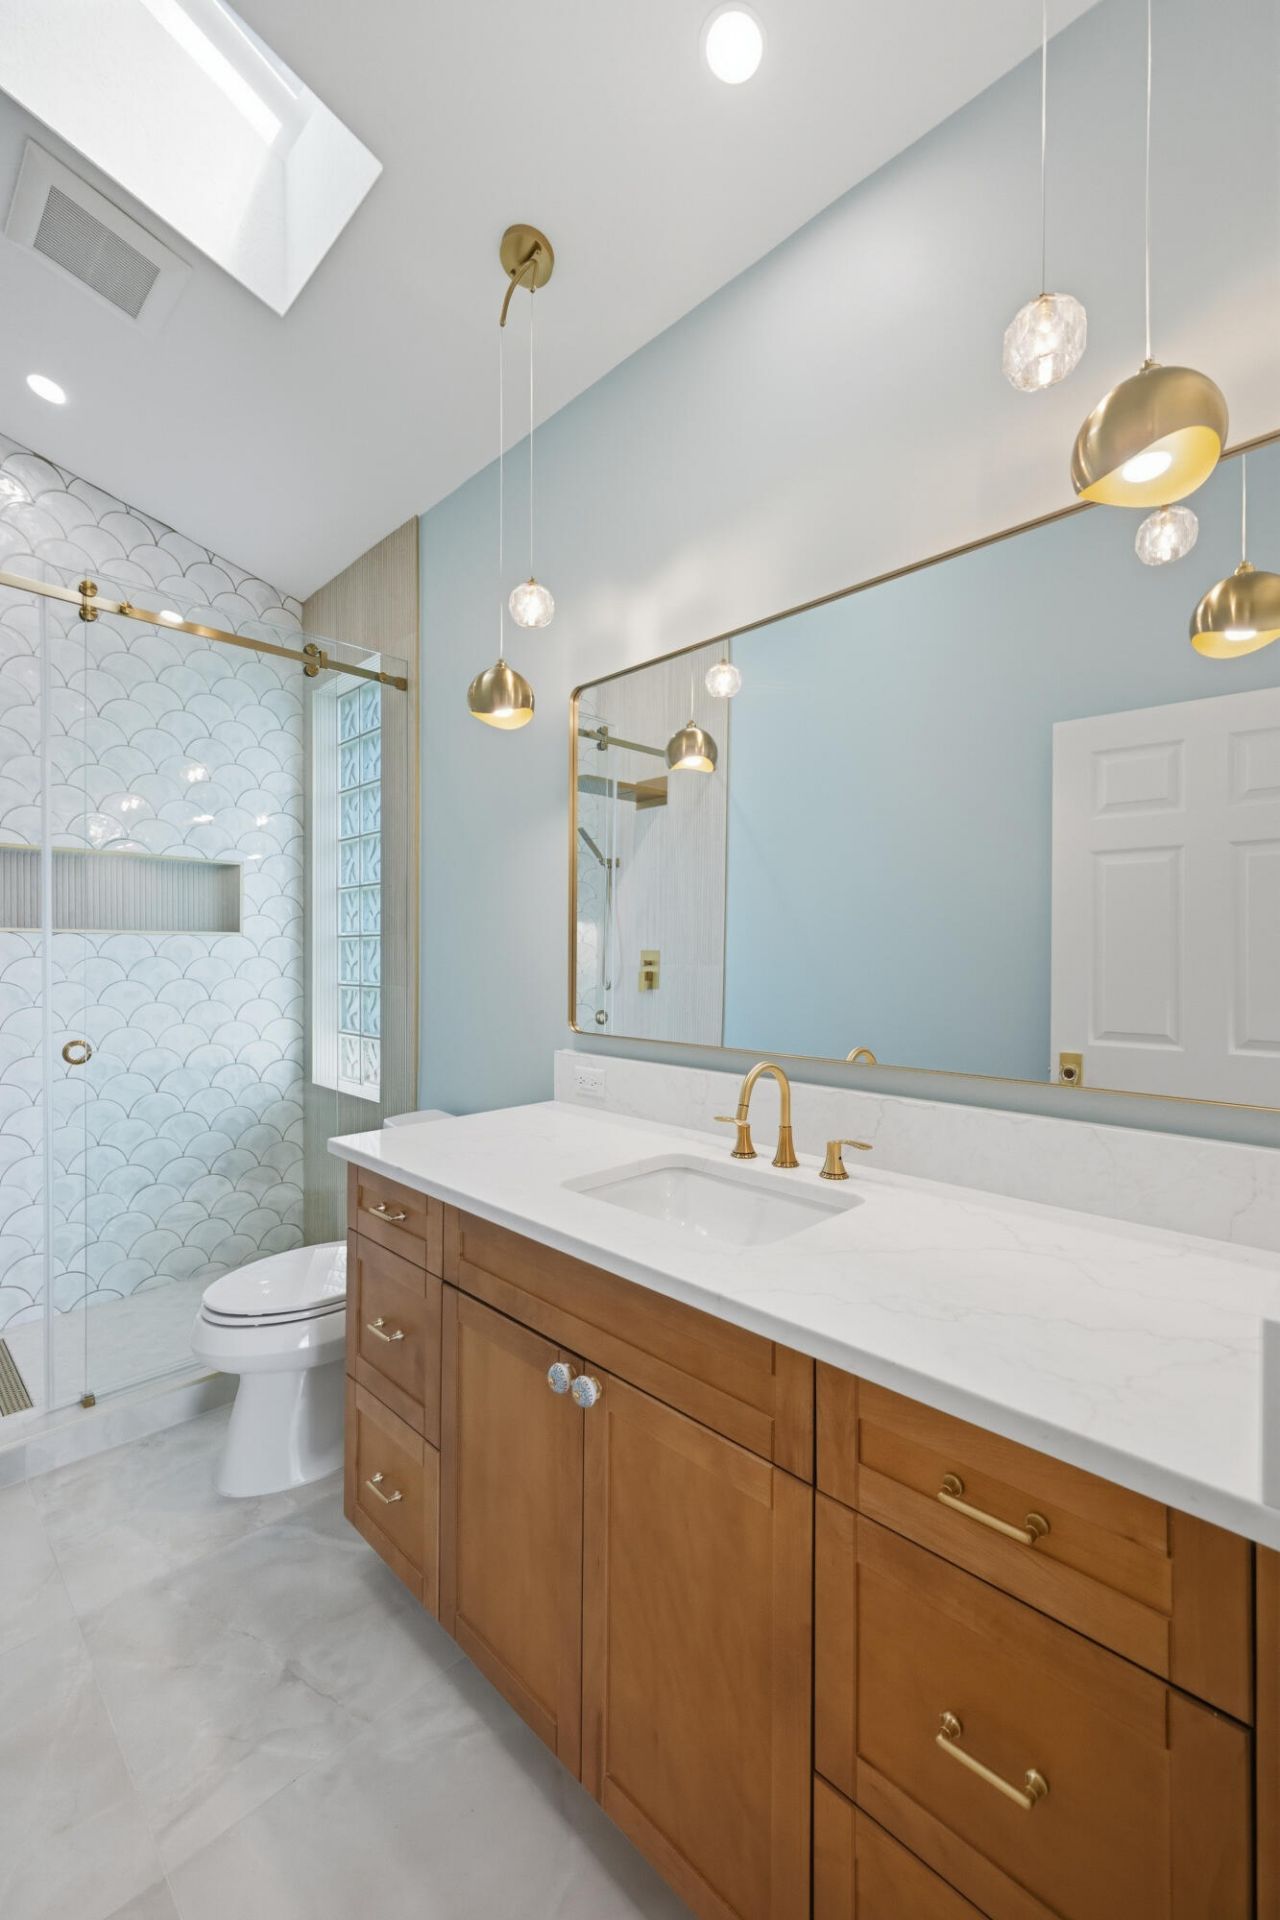
    3 full
  • Total Square Feet
    4,421
  • Lot Size
    0.23 acre(s)

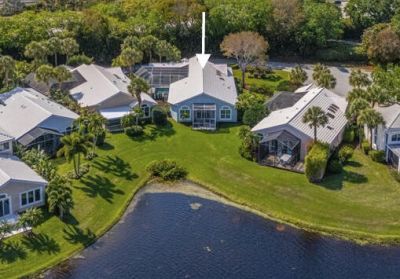
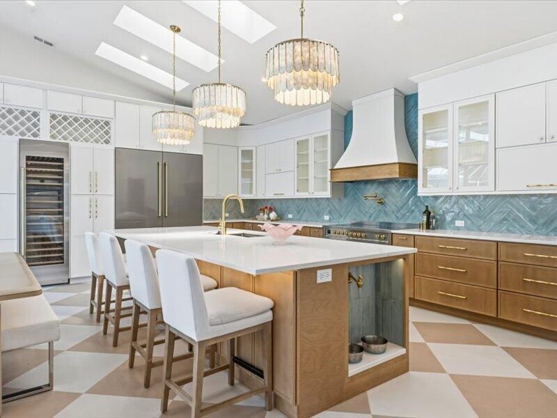
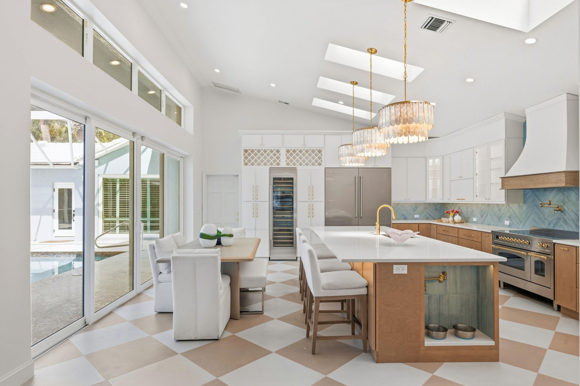
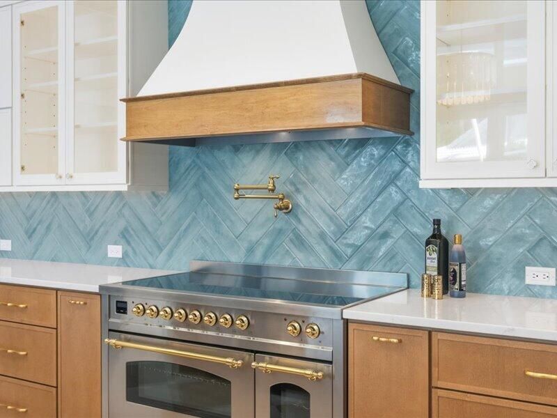
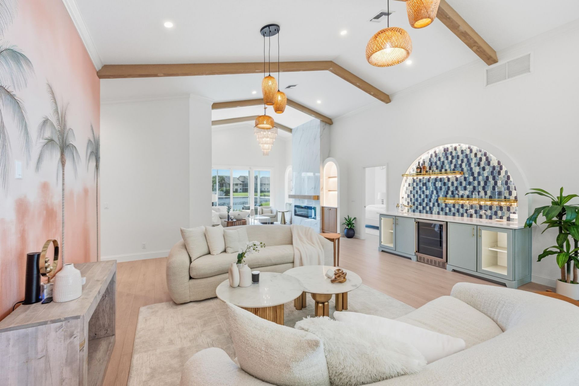
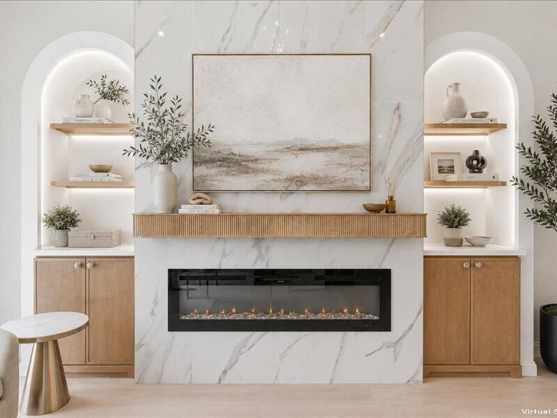
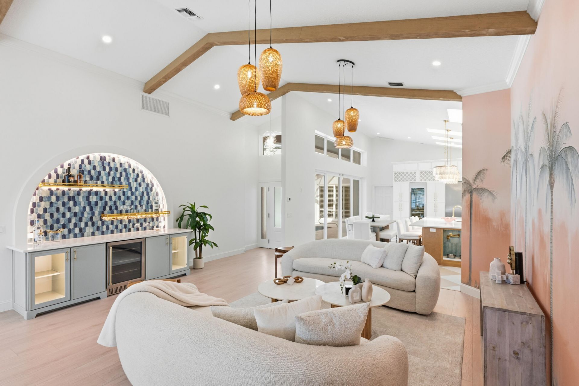
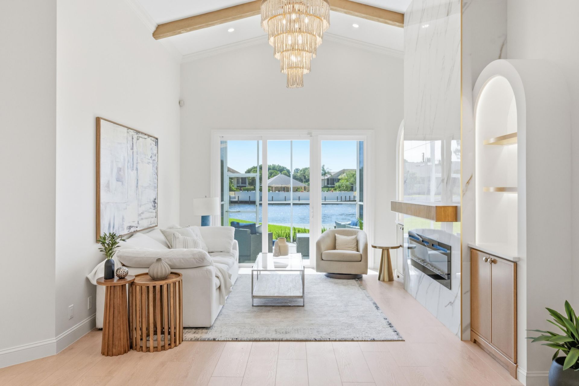
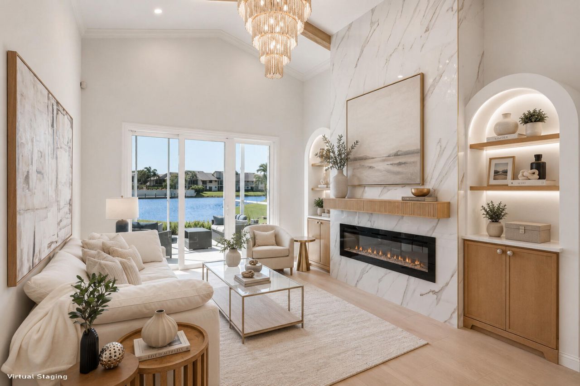
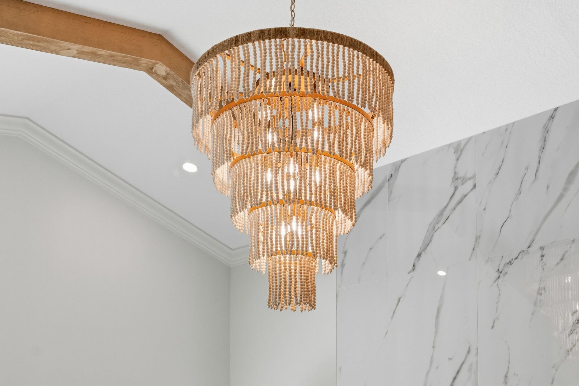
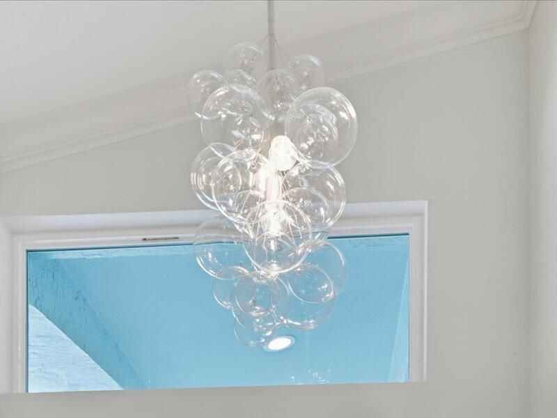
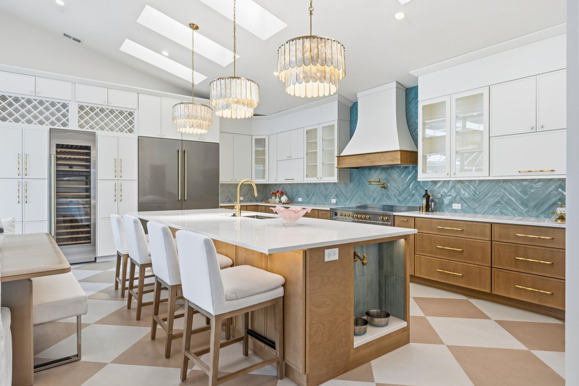
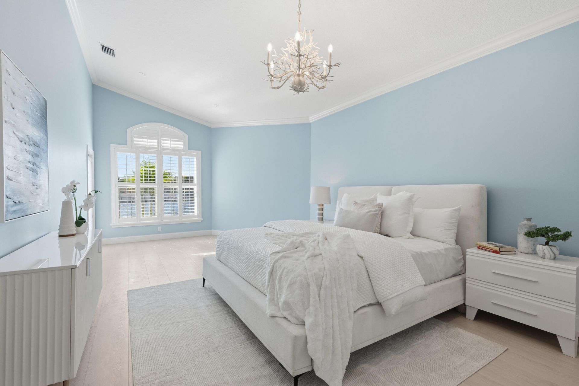
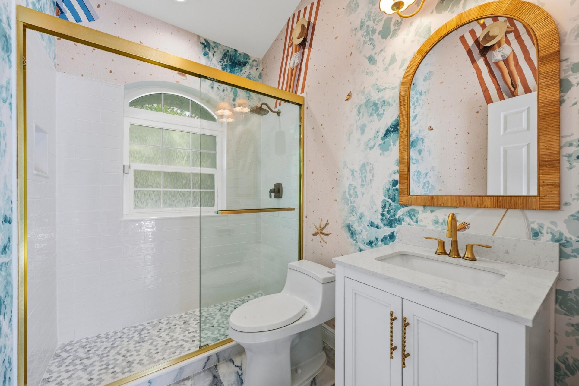
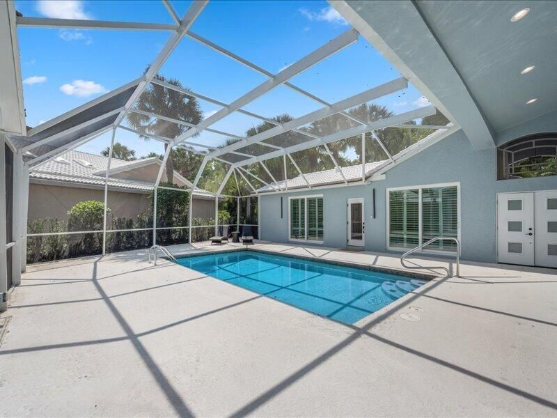
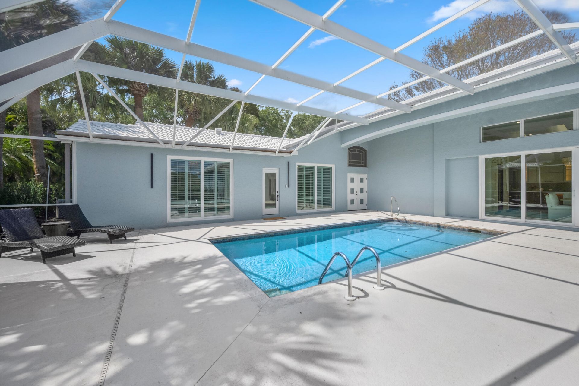
Rarely available, this beautifully redesigned CBS single-story courtyard home is ideally positioned within the prestigious Bridgegate community of Jonathan's Landing. Offering 4 bedrooms, 3 bathrooms, a detached guest house, private pool, tranquil lake views, and exceptional designer finishes throughout, this residence is truly move-in ready. Professionally redesigned by Nikki Grace Designs as her personal residence, every detail reflects exceptional craftsmanship and timeless elegance. The expa...

View More

Property Summary

MLS Number: B26057944
Status: Coming Soon
Days on Market: 3
Subdivision: BRIDGEGATE SOUTH AT JONATHANS LANDING
County: Palm Beach
Bedrooms: 4
Total Square Feet: 4,421
Price Per Sq. Ft.: $532
Style: Ranch
New Constuction: No
Waterfront: Yes
Property Type: Residential - Single Family
Cooling: Central Air, Electric
Garage: 2 car attached
Heating: Central, Electric
Lot Size: 0.23 Acres
Roof Type: Barrel, Tile
Stories: 1.0
Taxes: $8,119
Year Built: 1994
HOA Fee: $1695/ Quarterly

Featured Amenities

Bar
Built-in Features
Cathedral Ceiling(s)
Entrance Foyer
High Ceilings
Kitchen Island
Vaulted Ceiling(s)
Wet Bar
Walk-In Closet(s)
Dog Park
Pool
Maintained Community
Sidewalks
Gated
Security

Property Details

Appliances: Cooktop, Dishwasher, Electric Range, Microwave, Oven, Refrigerator, Electric Cooktop, Range, Wine Refrigerator
Association: Bridgegate South HOA
Association Fee Includes: Cable TV, Internet, Maintenance Grounds, Security, Reserve Funds, Recreation Facility
Days on Site: 3
Door Features: French Doors
Exterior: Stucco, CBS
Outdoor Features: Awning(s)
Flooring: Ceramic Tile, Tile, Vinyl, Wood
Furnished: Unfurnished
Guest House: Living Room,1 Bath,1 Bedrooms
Guest House Y/N: Yes
Home Style: Ranch
Laundry: Inside
Other Equipment: None
Parcel#: 00434106330000100
Parking: Driveway, Garage Door Opener, Garage, Attached Garage, Attached, Golf Cart Parking
Parking Notes: Driveway, Garage Door Opener, Garage, Attached Garage
Patio/Porch: Patio - Screened, Porch - Screened, Patio, Porch, Glass Enclosed
Pets Allowed: Yes, No Restrictions
Pool: Heated, In Ground, Screen Enclosure, Private
Restrictions: Lease Restrictions
Sewer: Public Sewer
Special View Info: Water, Lake, Pond
SQFT Living: 2535
Structure Type: House
Swimming Pool: Yes
Total Rooms: 10
Utilities: Cable Available, Sewer Available, Water Available
Water: Public
Waterfront Features: Lake Access, Pond
Windows: Skylight(s)
Construction: Stucco,CBS

Room Sizes

Living Room: 12 X 19 Level Main
Kitchen: 11 X 19 Level Main
Primary Bedroom: 25 X 12 Level Main
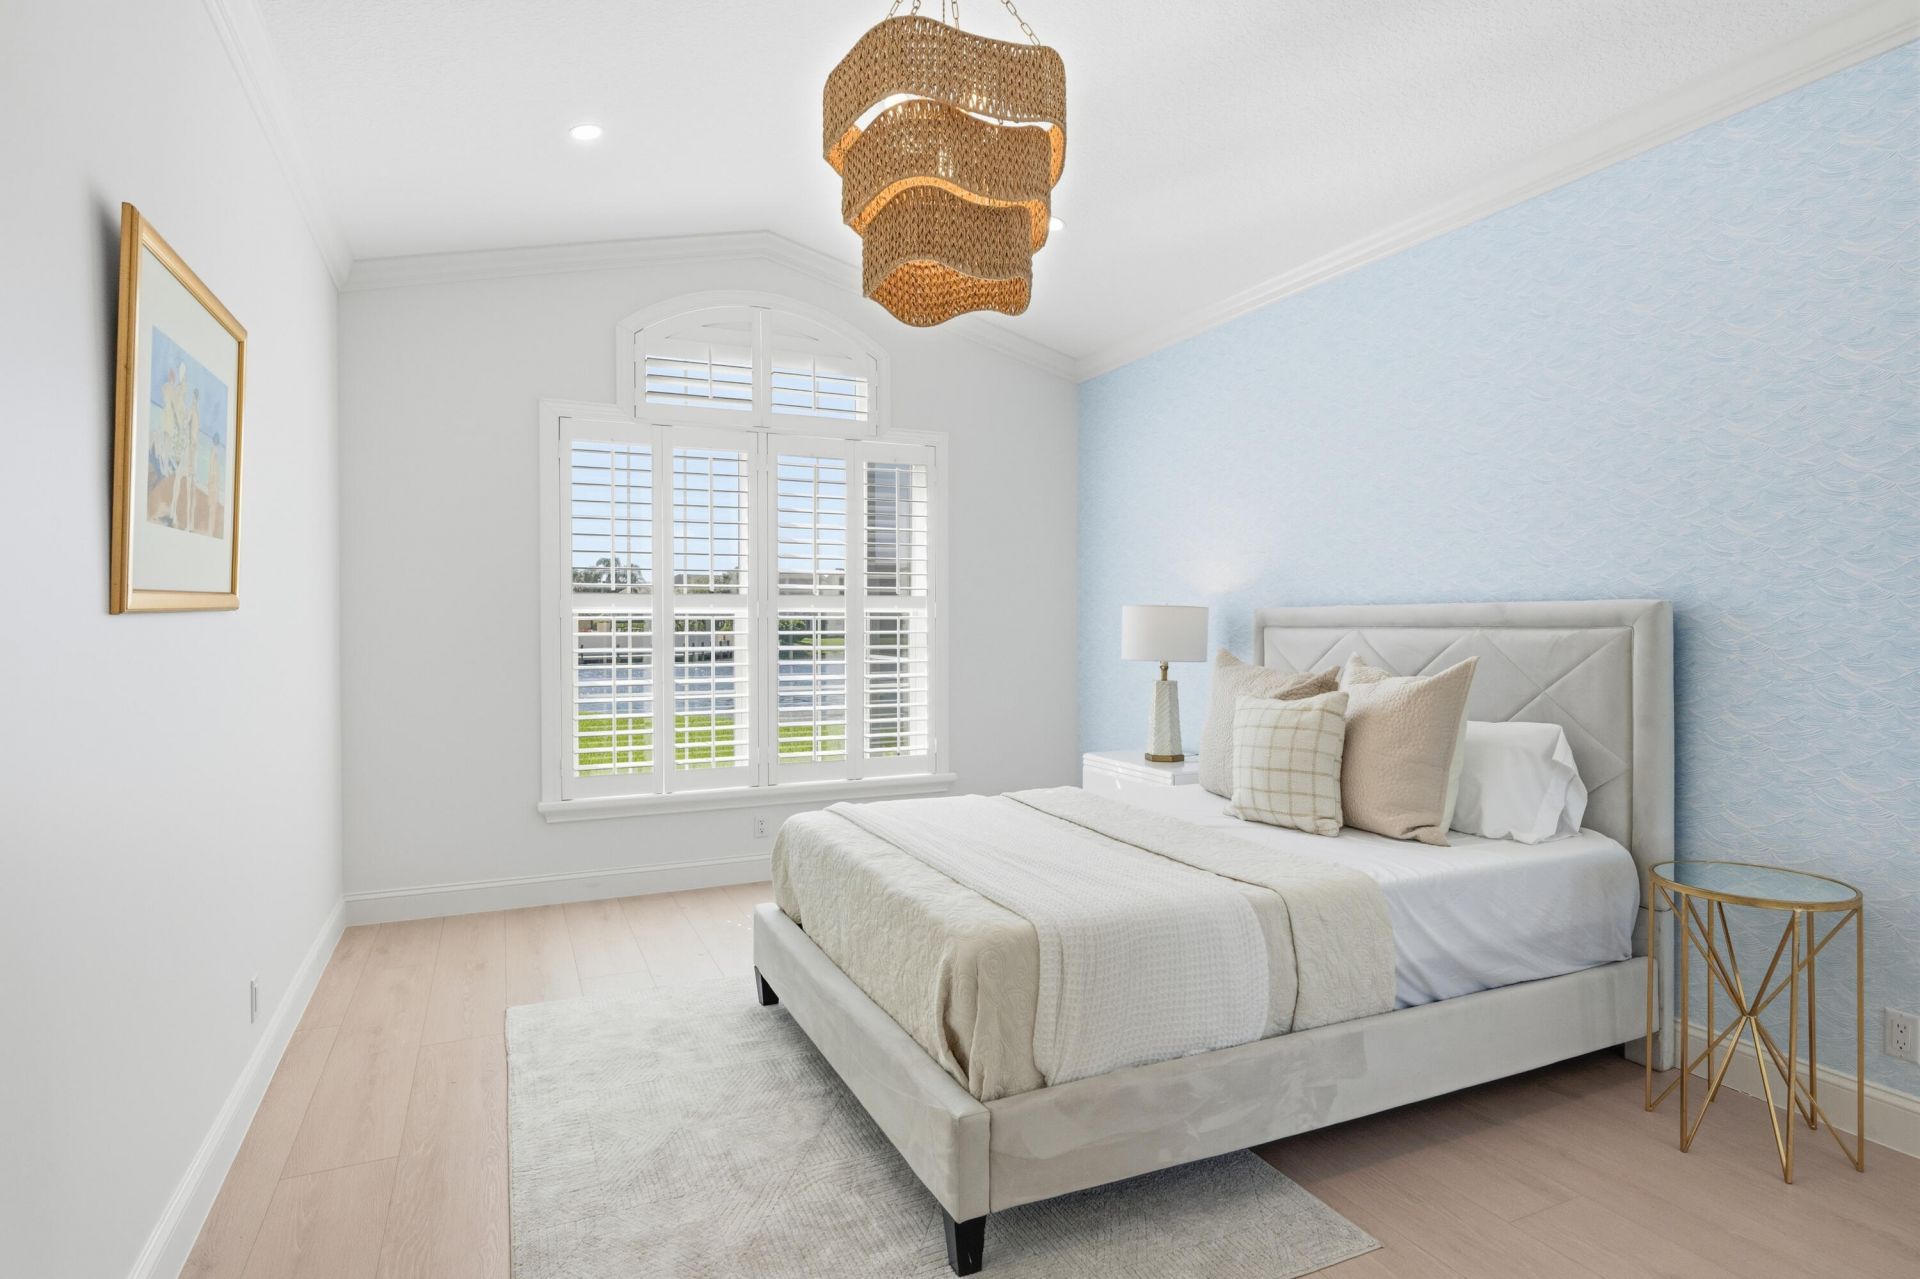
Bedroom 2: 18 X 11 Level Main
Bedroom 3: 12 X 11 Level Main
Bedroom 4: 12 X 11 Level Main
Dining Room: 14 X 19 Level Main
Family Room: 18 X 14 Level Main

Local Schools

High School: Jupiter
Middle School: Jupiter
Elementary School: Beacon Cove Intermediate

Neighborhood Information

Neighborhood Map

Neighborhood Hero

Neighborhood Highlights

Neighborhood Characteristics

Neighborhood Market Trend

Neighborhood Schools

Courtesy of

Agency Name: Illustrated Properties LLC (Jupiter)
Agent Name: Milla Russo


Co-Listed By

Agency Name: Illustrated Properties LLC (Jupiter)
Agent Name: Gladys Ann McKenzie

agent picture

Presented by

Agent Name: Betsy May
Agent Phone: 561.385.1984 Cell
Request Info

Betsy May
ipre.com
Agent Cell:
561.385.1984
Office Phone:
561.746.0008

Mortgage Calculator

%
years/fixed
yearly
yearly (est.)

Estimated Payment

$ 12,900.83 Principal & Interest $11,538.83 Property Tax $676.58 Homeowner's Insurance $685.42
Mortgage Logo

Login to My Illustrated Account

Pixel