SIGN UP Login/Register
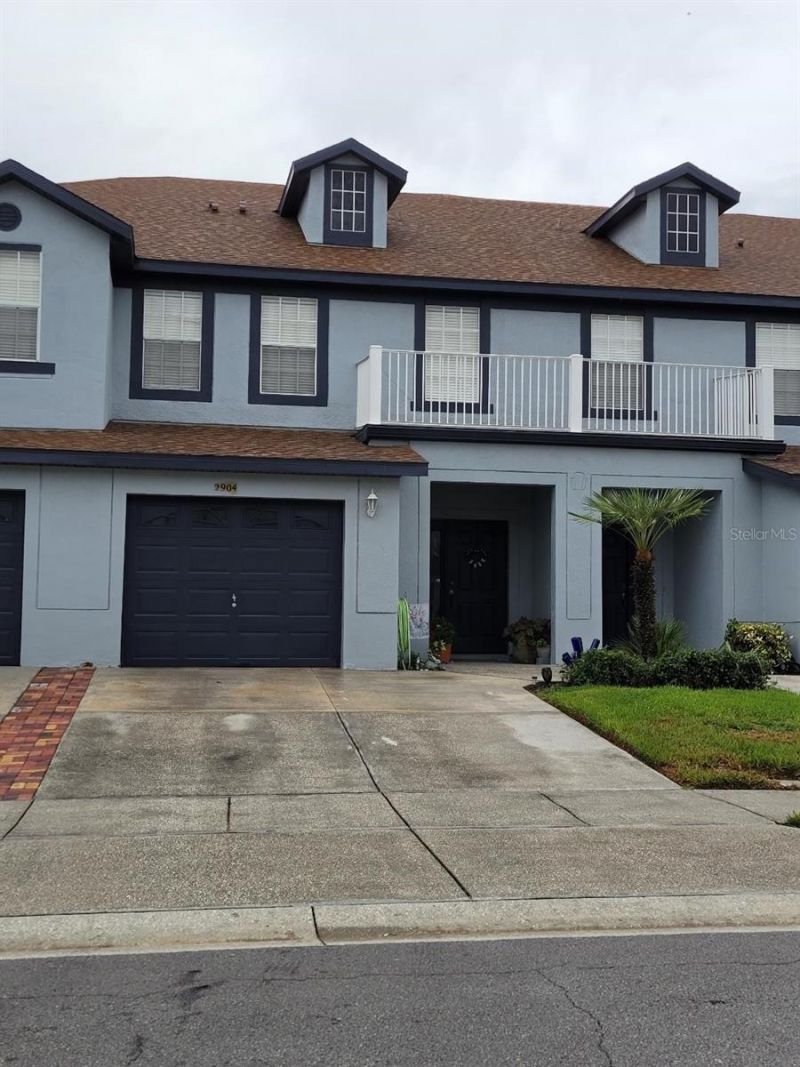
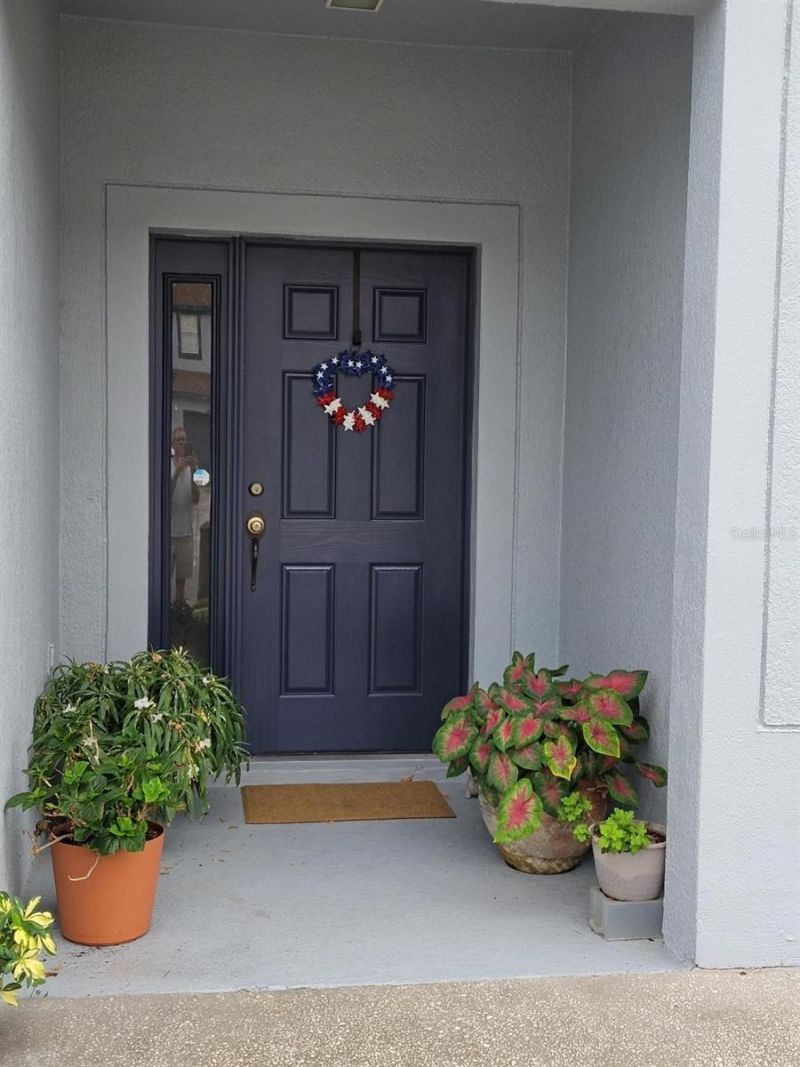
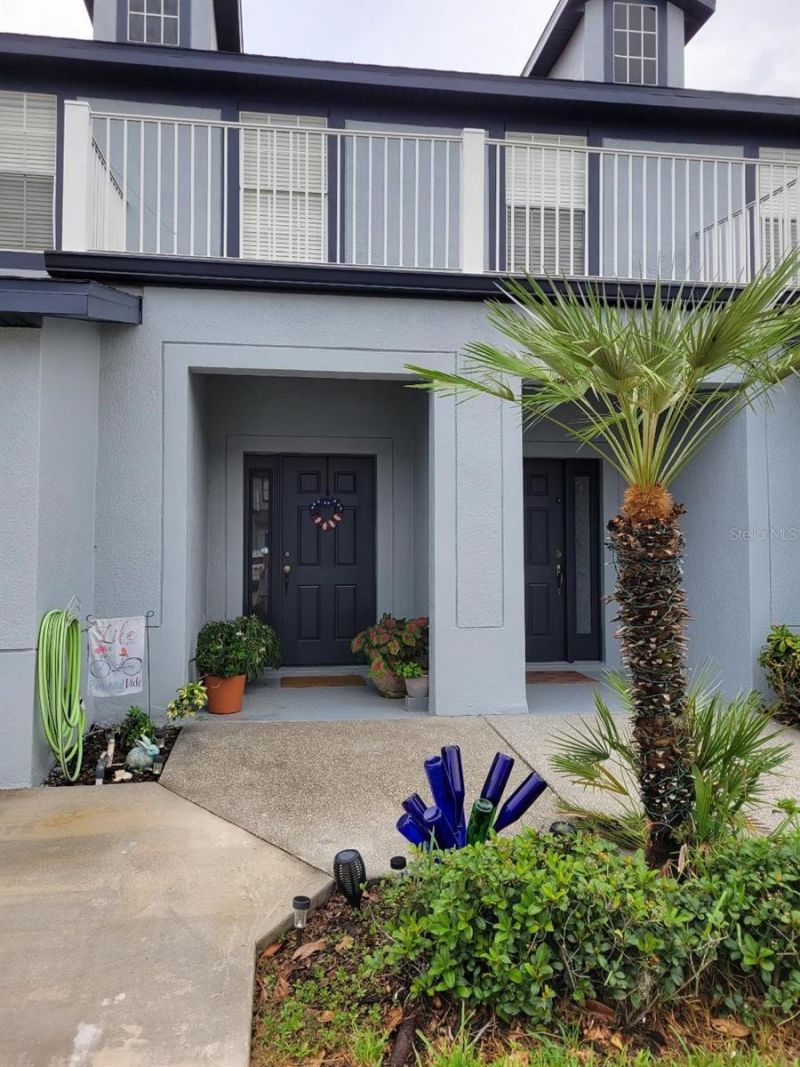
2904 Grafton Drive, Kissimmee, FL 34741 Photo

23 Total Photos [Click to View All]

2904 Grafton Drive Kissimmee, FL 34741
$330,000
  • Beds
    3
  • Baths
    2 full 1 partial
  • Total Square Feet
    2,013
  • Lot Size
    0.03 acre(s)

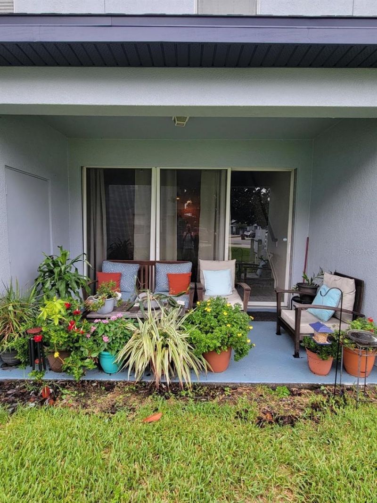
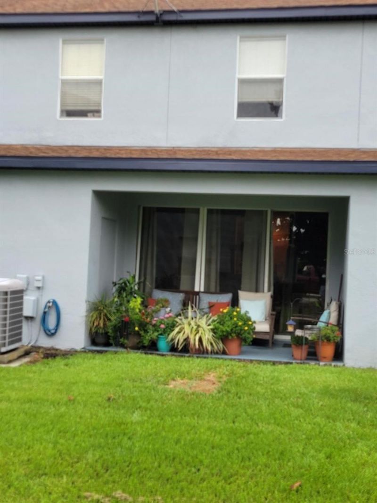
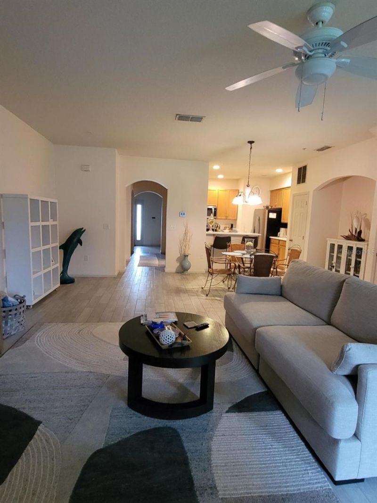
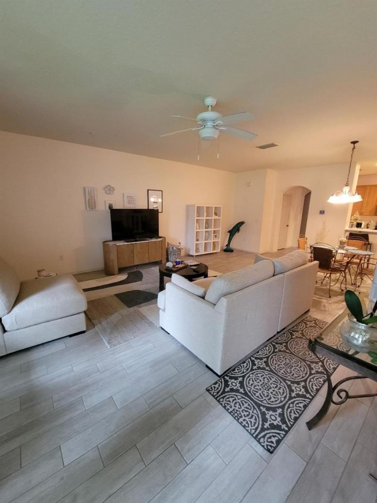
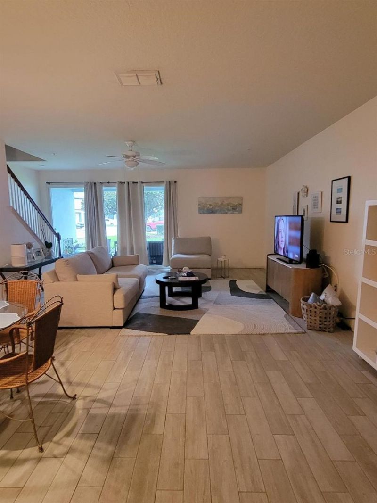
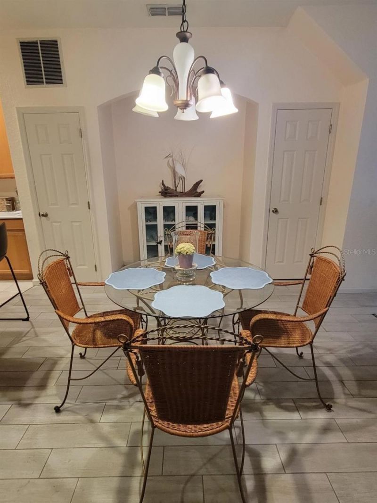
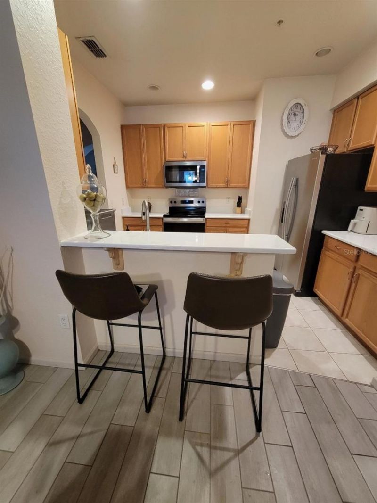
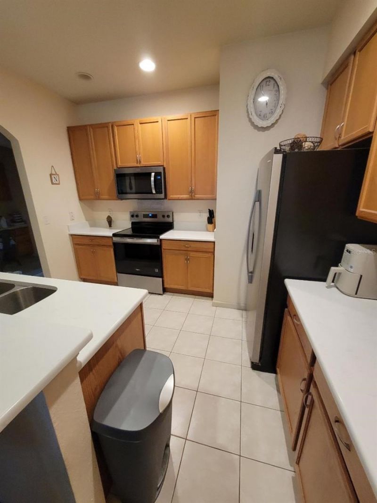
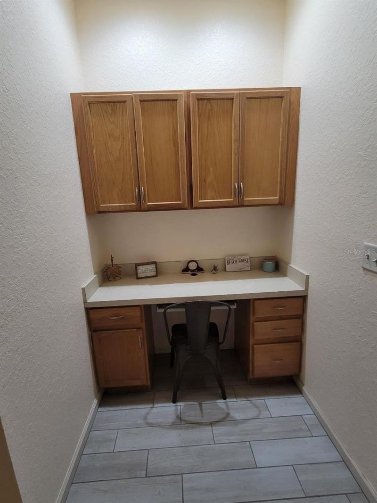
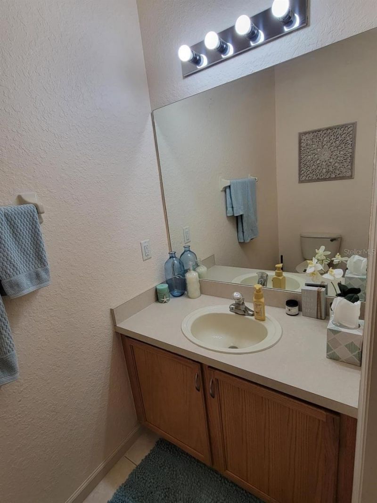
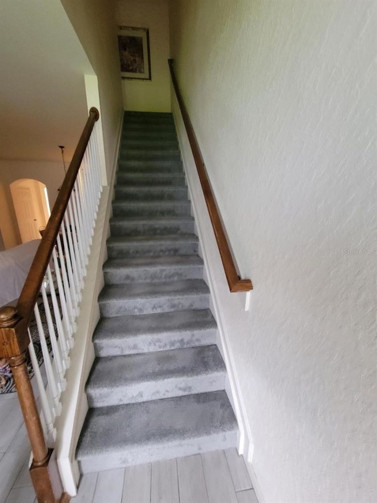
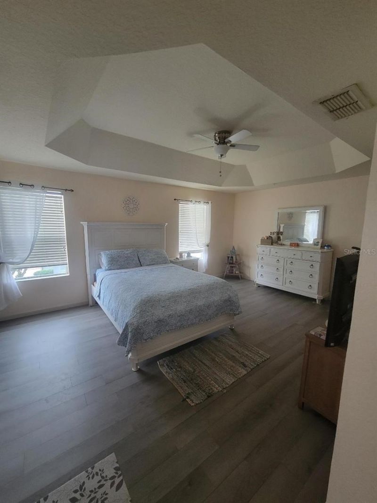
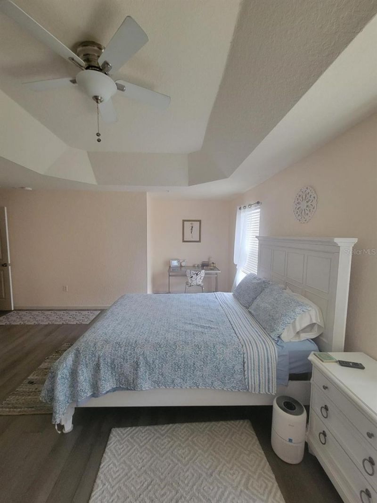
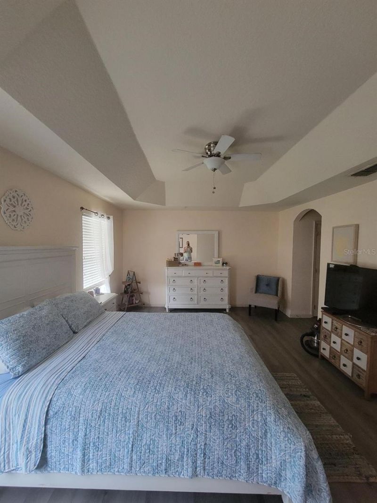
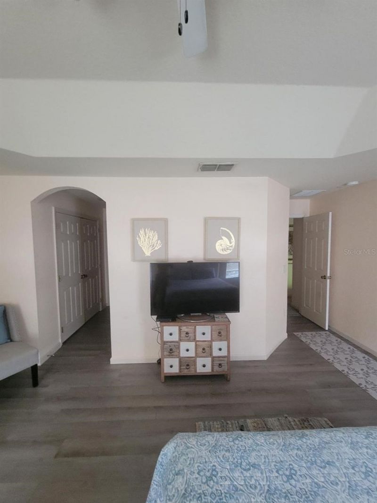
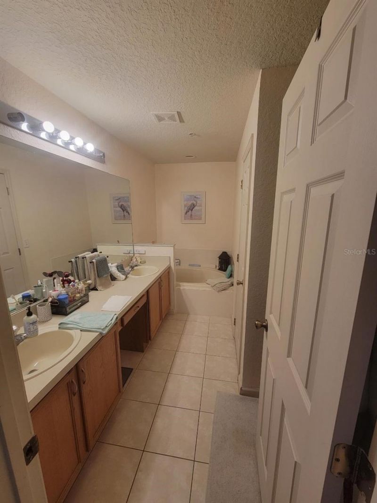
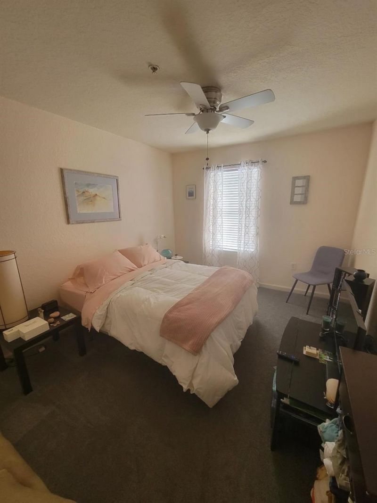
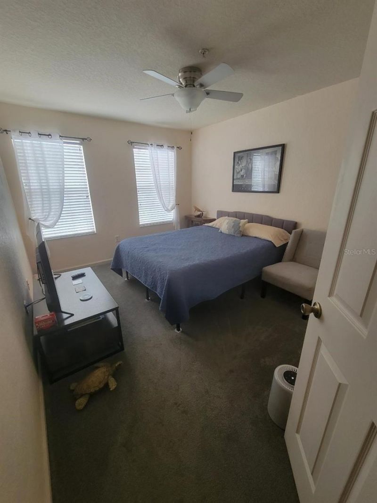
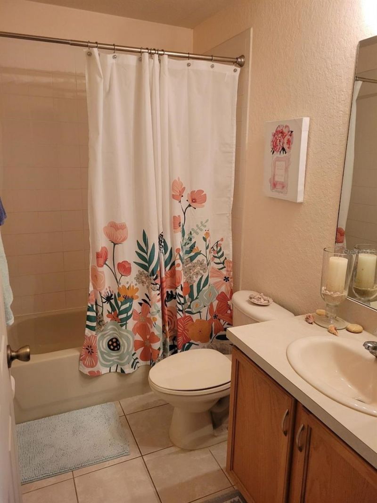
Gorgeous 3 Bedroom, 2.5 Baths, 1 car garage, (2,013 sq. ft.) Townhome located in gated community of Town Homes of Flora Ridge. Great open floor plan on first floor that includes large living and dining area, kitchen ( wood cabinets and Quartz countertops), garage, large sliding glass doors to patio, half bath, and a built in study work space. Up stairs has spacious Primary Bedroom with Trey ceiling, his and her closets, and bathroom with Shower and Jacuzzi tub. Down the hall is the washer and dr...

View More

Property Summary

MLS Number: O6427198
Status: Active
Days on Market: 10
Subdivision: TWNHOMES FLORA RIDGE P2
County: Osceola
Bedrooms: 3
Total Square Feet: 2,013
Price Per Sq. Ft.: $164
New Constuction: No
Waterfront: No
Property Type: Residential - Townhouse
Cooling: Central Air
Garage: 1 car attached
Heating: Electric
Lot Size: 0.03 Acres
Roof Type: Shingle
Stories: 2.0
Taxes: $3,381
Year Built: 2005
HOA Y/N: Yes

Featured Amenities

Solid Wood Cabinets
Playground
Pool

Property Details

Appliances: Electric Water Heater, Range, Refrigerator
Community Features: Deed Restrictions, Gated Community - No Guard, Playground, Pool, Street Lights
Days on Site: 10
Directions: South on John Young Parkway to Osceola Parkway. Take a right on Osceola and then make a right on Dyer. After the Publix make a right on Flora dr then make a right on Thornton Dr. Take a right on Ashland LN S. Then Left on Grafton Dr.
Exterior: Stucco
Outdoor Features: Sliding Doors
Flood Zone Code: x
Flooring: Tile, Vinyl
Foundation: Slab
Garage Dimensions: 19x14
Home Warranty Y/N: No
Listing Terms: Cash, Conventional, FHA
Lot Dimensions: 0.03
Ownership: Fee Simple
Pets Allowed: No
Property Attached Y/N: No
Property Sub-Type: Townhouse
Sewer: Public Sewer
Showing Instructions: Call Before Showing, Call Listing Agent, Combination Lock Box
Special Sale Provisions: None
Utilities: BB/HS Internet Available, Cable Connected, Electricity Connected
Water: Public
Water Access Y/N: No
Zoning: RES
Construction: Stucco

Room Sizes

Bedroom 3: 12x10
Bedroom 2: 13x10
Foyer: 7x8
Utility Room: 7x5
Primary Bedroom: 21x14
Kitchen: 9x11
Balcony/Porch/Lanai: 13x7
Living Room: 26x21

Neighborhood Information

Neighborhood Map

Neighborhood Hero

Neighborhood Highlights

Neighborhood Characteristics

Neighborhood Market Trend

Neighborhood Schools

Courtesy of

Agency Name: NOVAK REALTY CORP
Agency Contact: 407-347-0114
Agent Name: Ronald Novak

agent picture

Presented by

Agent Name: Betsy May
Agent Phone: 561.385.1984 Cell
Agency Title: Illustrated Properties
Request Info

IDX logo

Betsy May
ipre.com
Agent Cell:
561.385.1984
Office Phone:
561.746.0008

Mortgage Calculator

%
years/fixed
yearly
yearly (est.)

Estimated Payment

$ 1,998.35 Principal & Interest $1,620.35 Property Tax $281.75 Homeowner's Insurance $96.25
Mortgage Logo

Login to My Illustrated Account

Pixel